
100 Keyes, 1926 - 2026
SIGN UP Login/Register
18020 Rigsby Road , Spring Hill, FL 34610 Photo
New
18020 Rigsby Road , Spring Hill, FL 34610 Photo
New
18020 Rigsby Road , Spring Hill, FL 34610 Photo

30 Total Photos [Click to View All]

18020 Rigsby Road Spring Hill, FL 34610
$375,000
  • Beds
    3
  • Baths
    3 full
  • Total Square Feet
    1,782
  • Lot Size
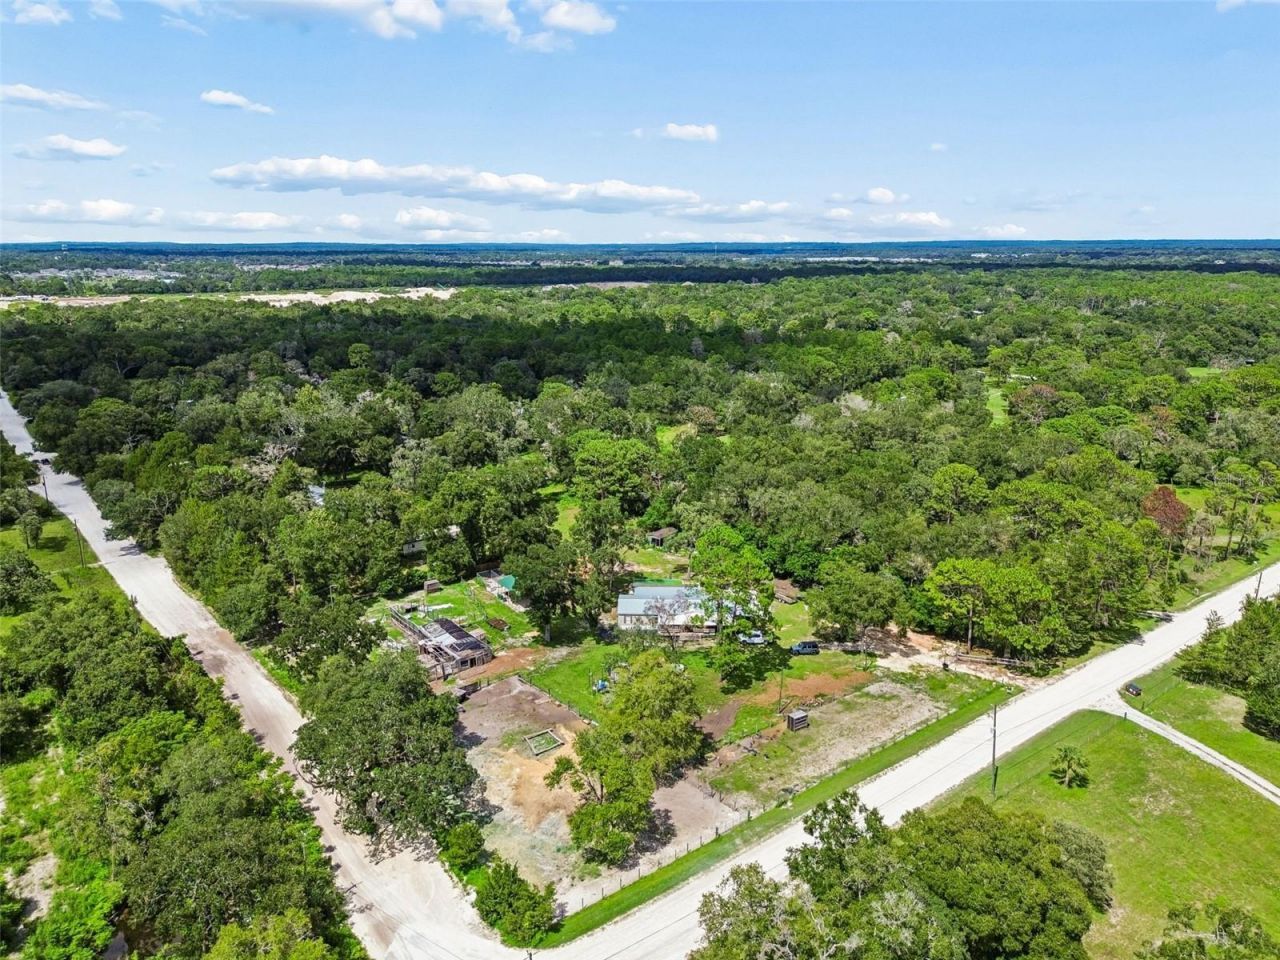
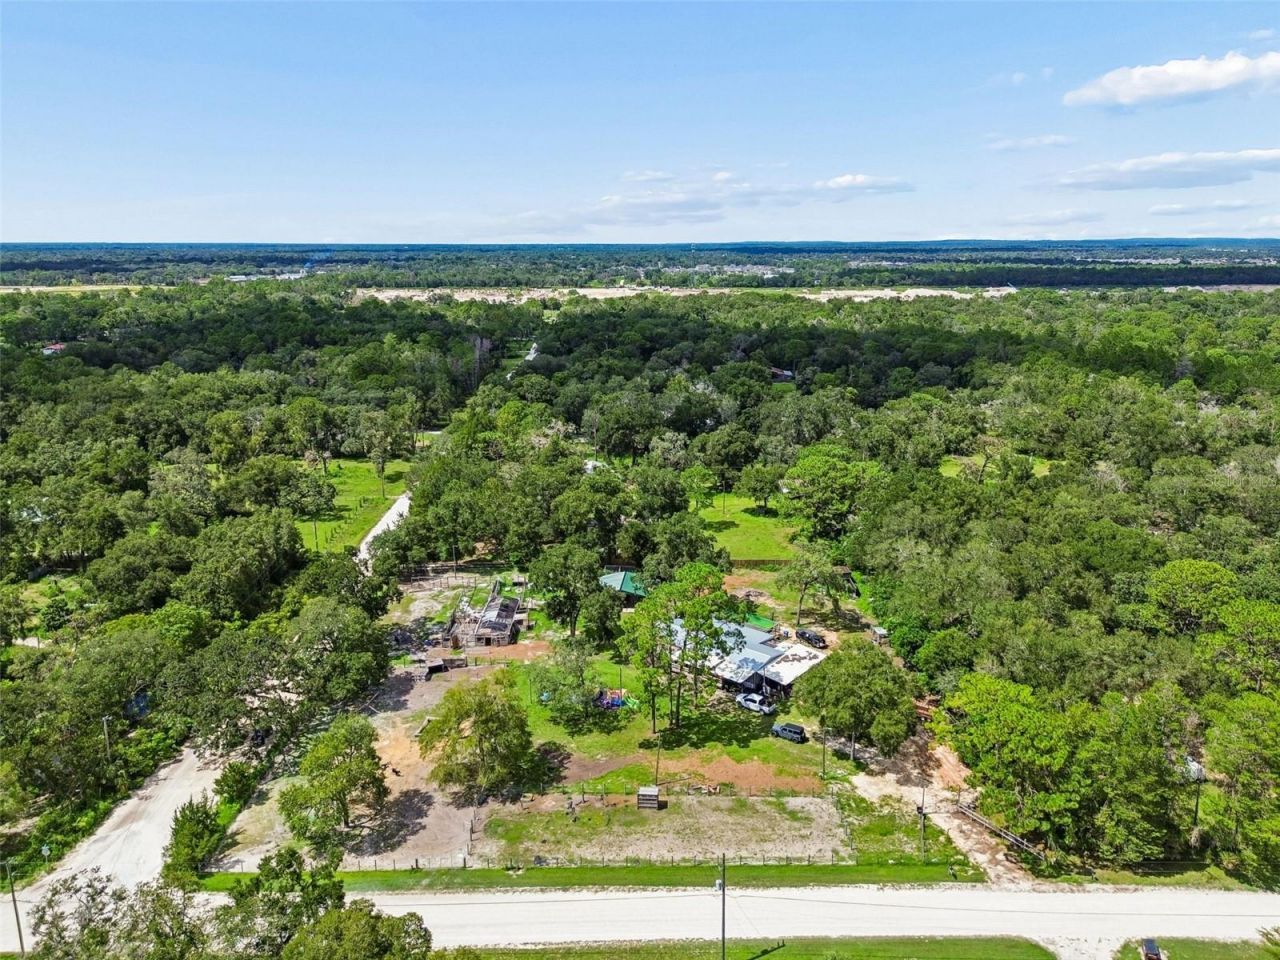
    2.50 acre(s)

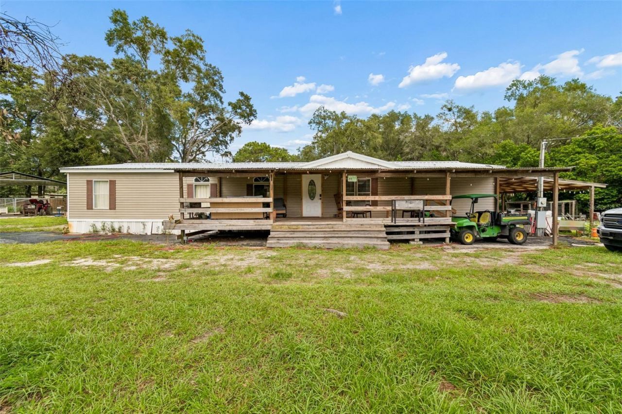
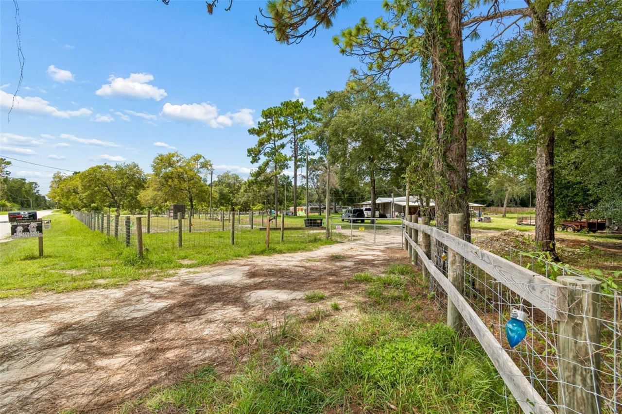
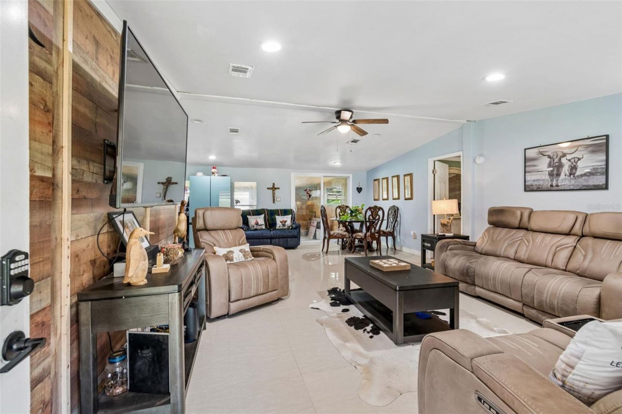
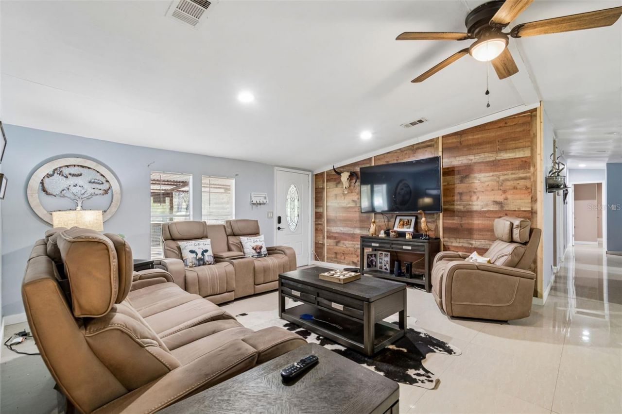
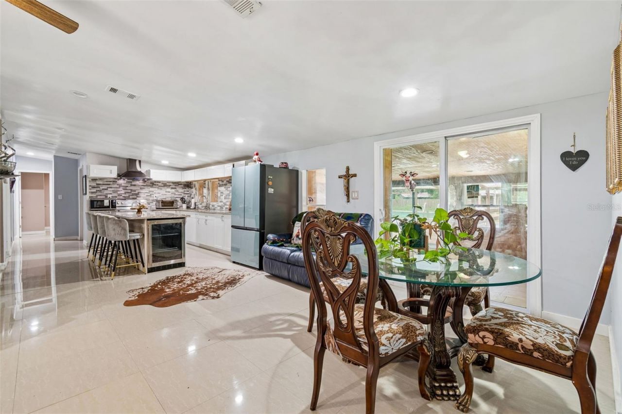
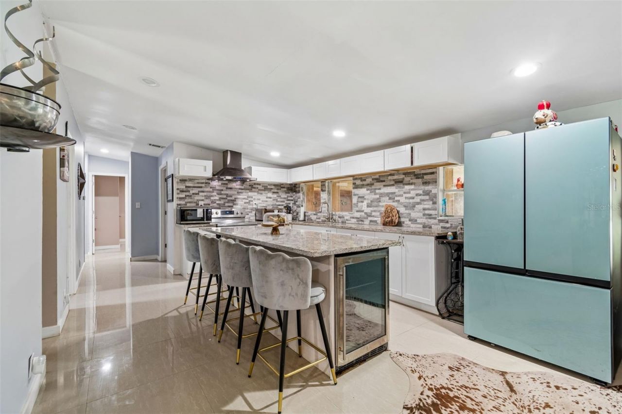
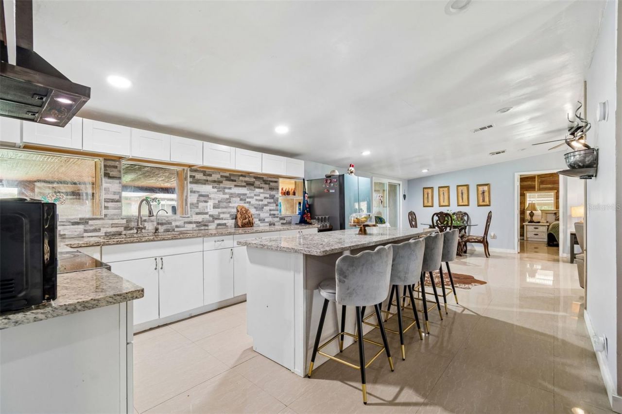
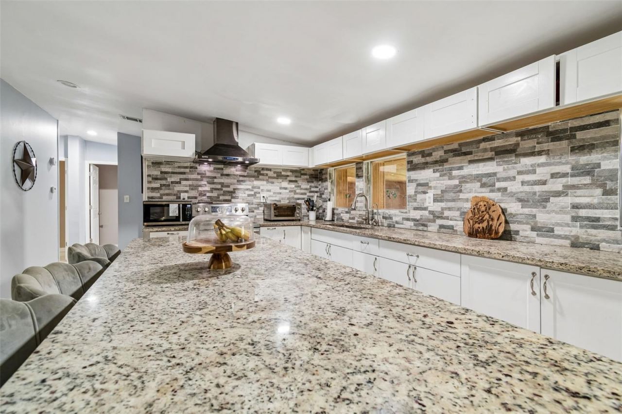
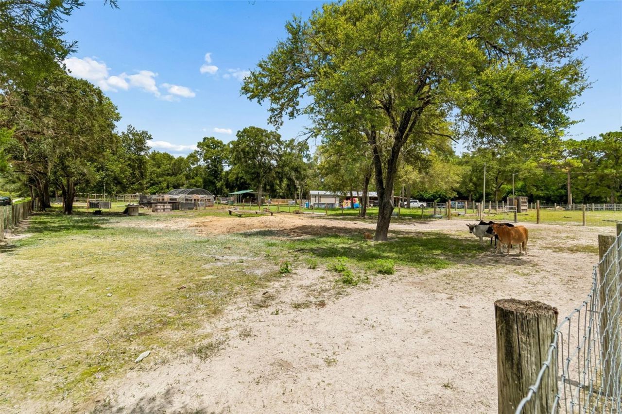
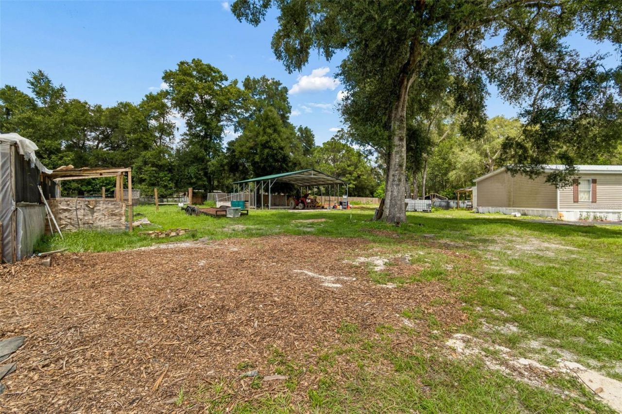
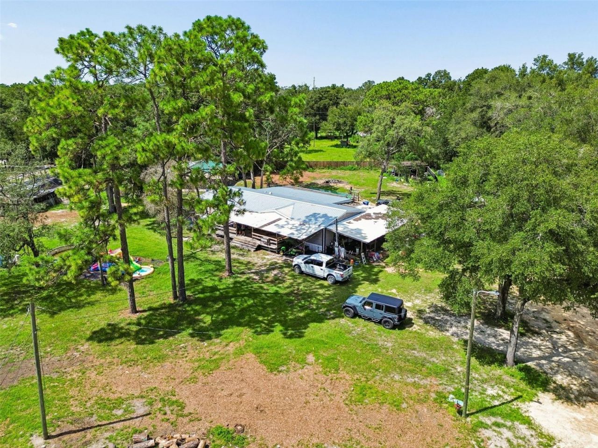
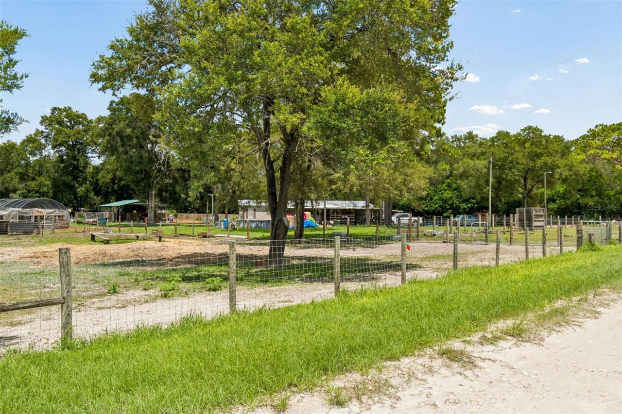
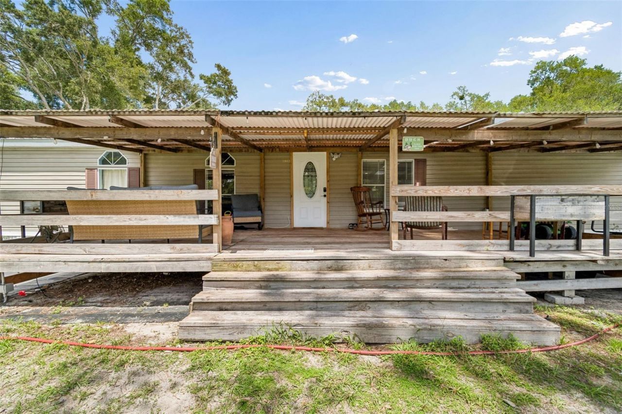
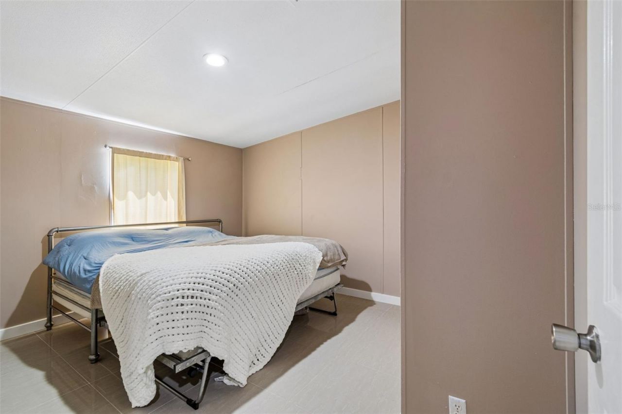
Discover ultimate privacy and limitless country living on this serene 2.5-acre agricultural oasis in Spring Hill. Fully equipped for the modern homesteader, this expansive property seamlessly blends functional infrastructure with comfortable, open-concept living.Absolute peace of mind awaits you with massive, high-ticket structural updates already completed. The home features a brand-new metal roof (2026) and a secure automatic front entry gate (2026). The beautiful matching pole barn also featu...

View More

Property Summary

MLS Number: TB8539971
Status: Active
Days on Market: 6
Subdivision: WOODHAVEN FARMS UNREC
County: Pasco
Bedrooms: 3
Total Square Feet: 1,782
Price Per Sq. Ft.: $210
New Constuction: No
Waterfront: No
Property Type: Residential - Mobile Home
Cooling: Central Air
Fenced: Yes
Heating: Heat Pump
Lot Size: 2.50 Acres
Roof Type: Metal
Stories: 1.0
Year Built: 1998
Taxes: $2,533

Featured Amenities

Ceiling Fans(s)
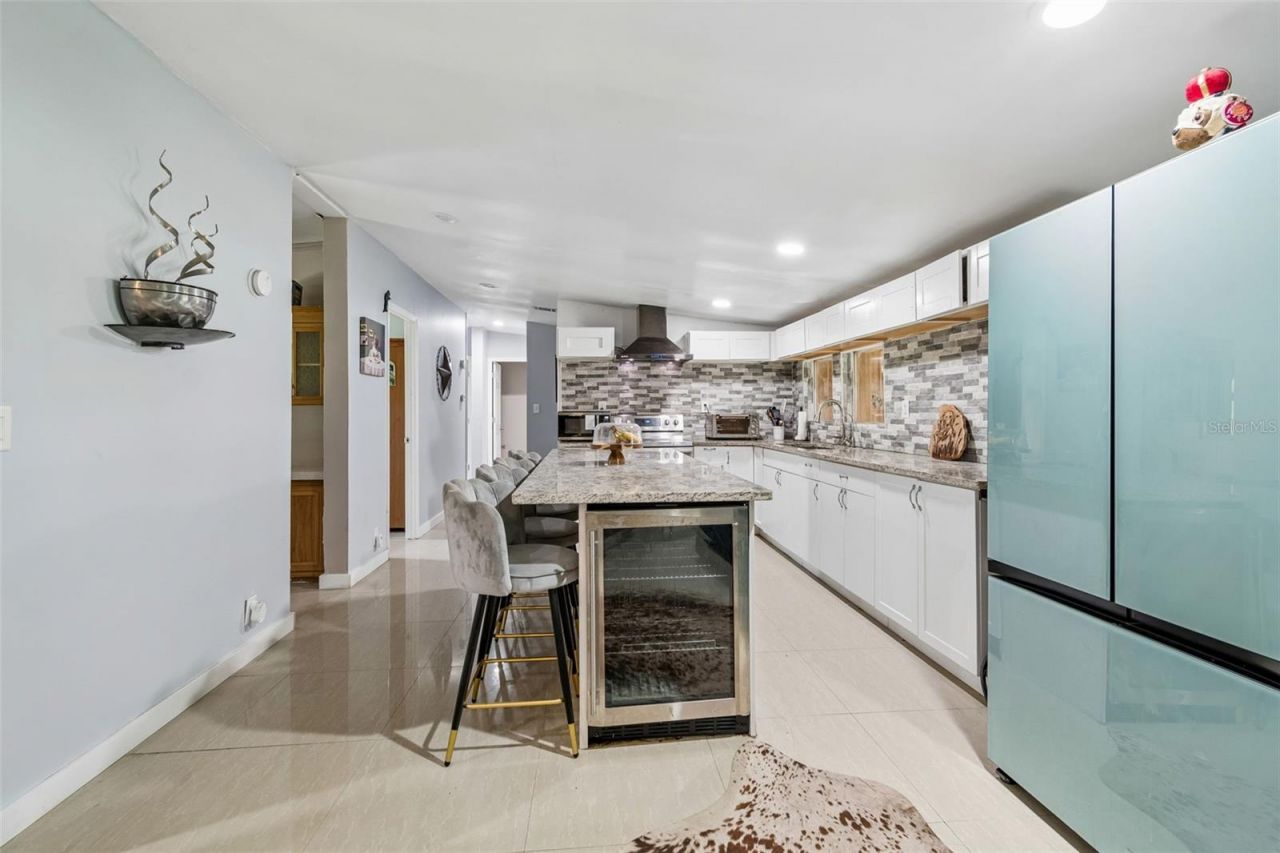
Eat-in Kitchen
Living Room/Dining Room Combo

Property Details

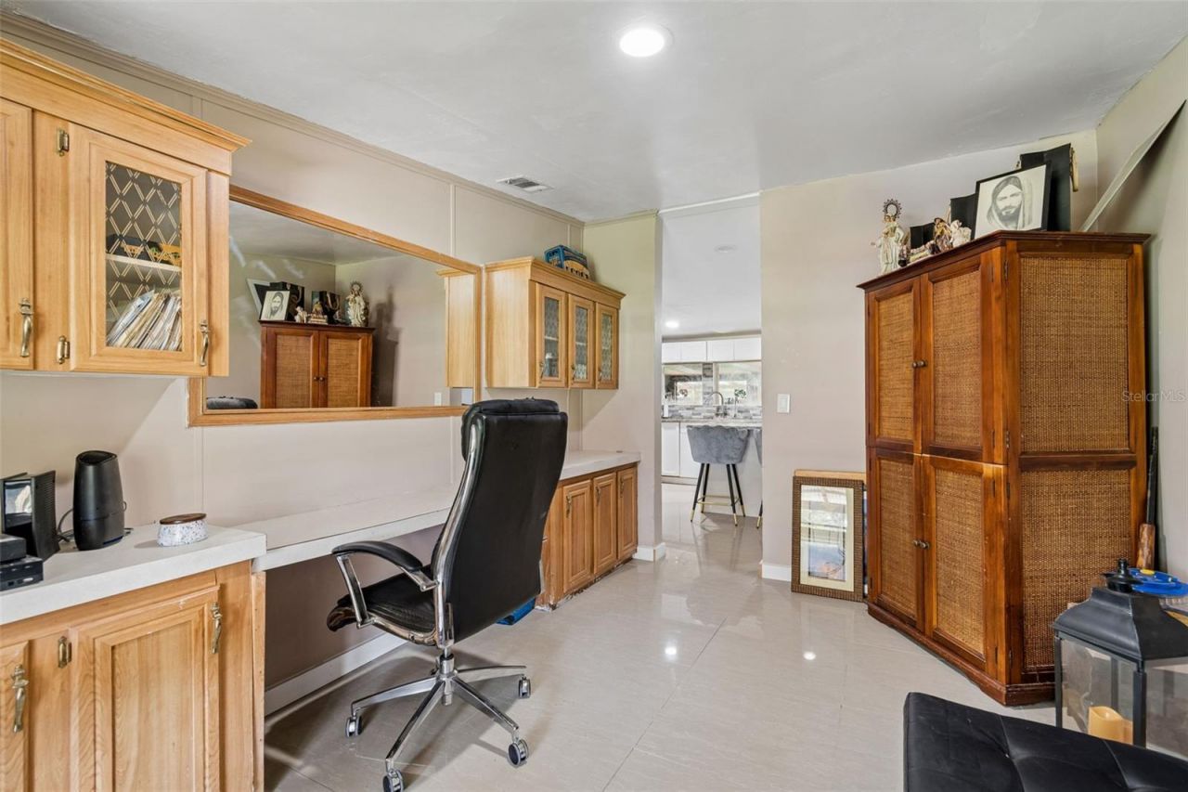
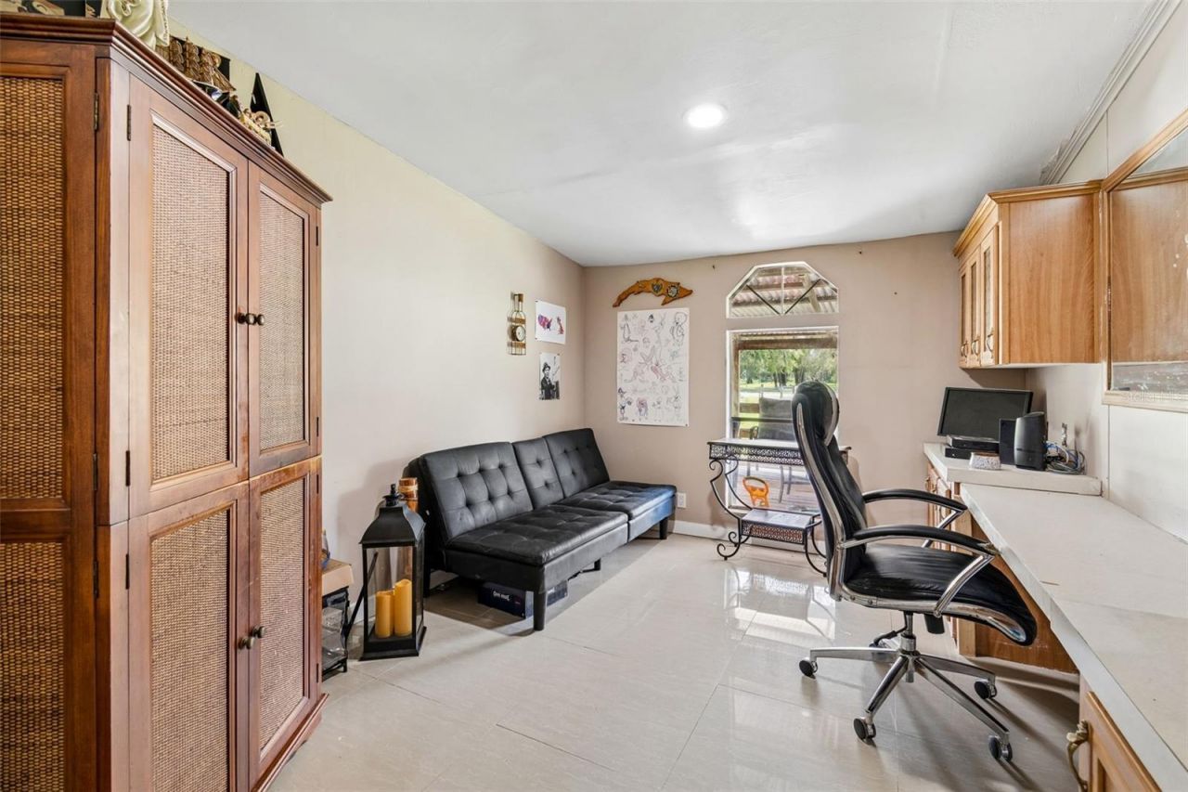
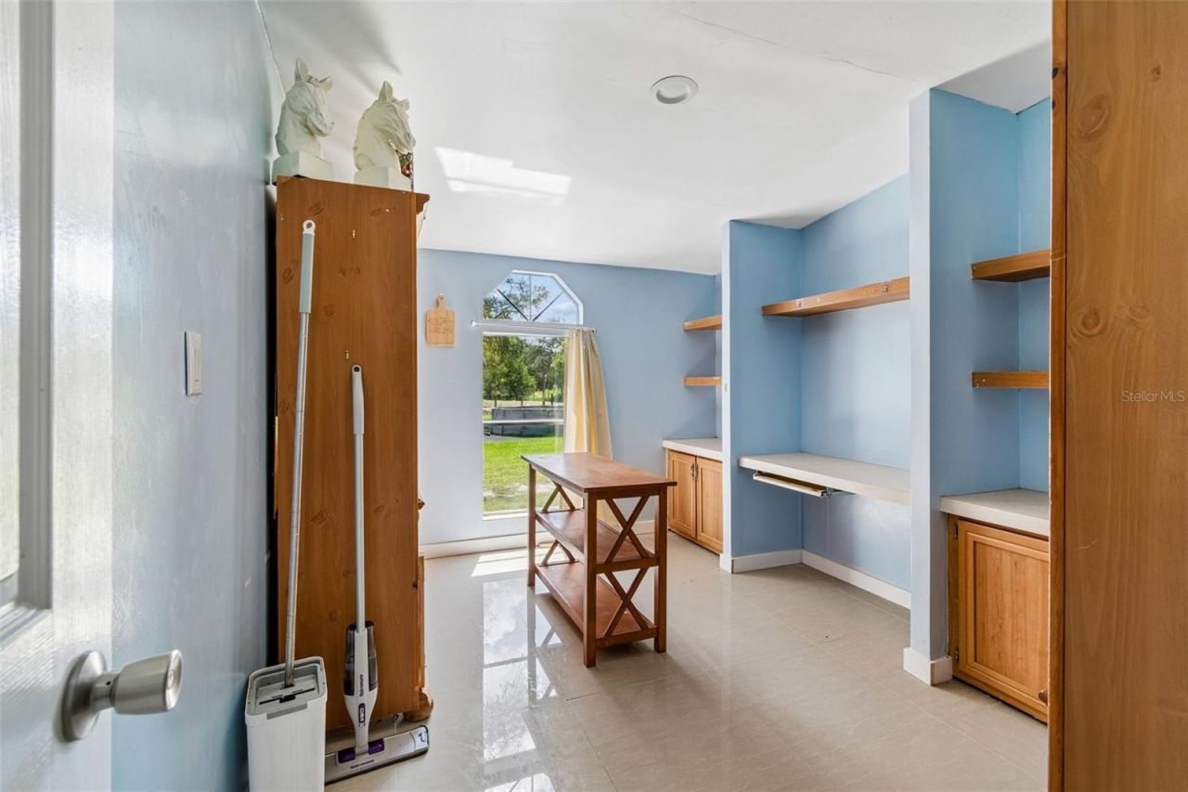
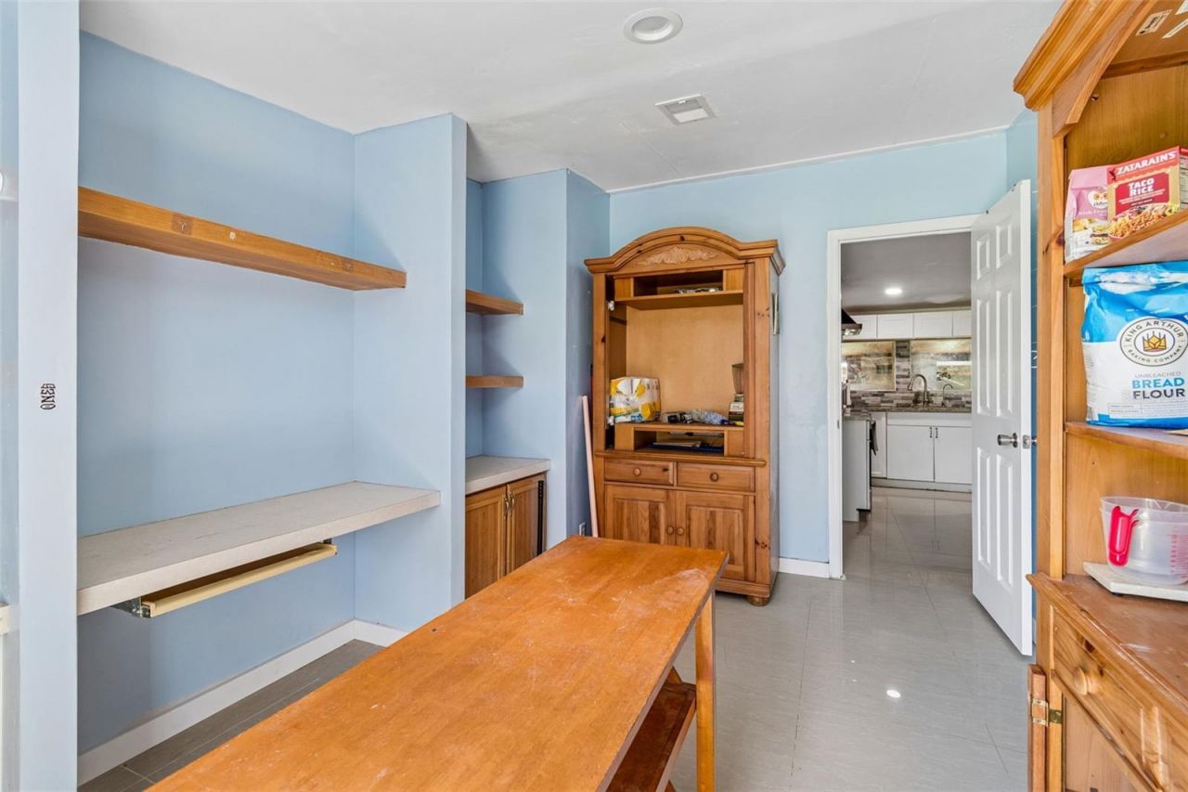
Additional Rooms: Bonus Room, Den/Library/Office, Storage Rooms
Appliances: Disposal, Dryer, Exhaust Fan, Refrigerator, Washer, Wine Refrigerator
Barn Features: Pole Barn
Days on Site: 6
Directions: US 41 to West on Bowman Rd property on Corner of Bowman and Rigsby. Use Bowman Entrance at gate.
Exterior: Vinyl Siding
Outdoor Features: Dog Run, Other, Sliding Doors
Fencing: Chain Link, Cross Fenced, Wood
Flood Zone Code: X
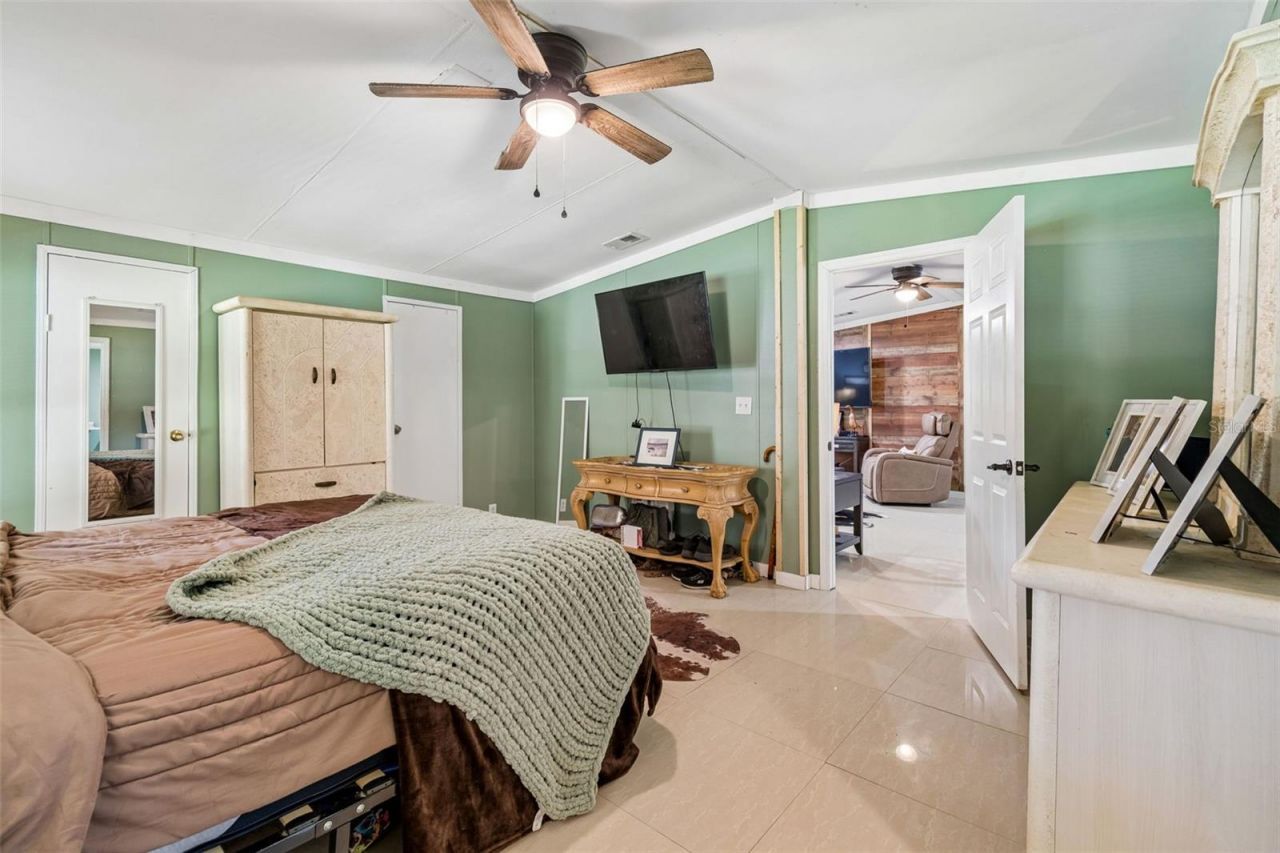
Flooring: Ceramic Tile
Foundation: Crawlspace
Home Warranty Y/N: No
Lot: Corner Lot, Farm
Lot Dimensions: 2.5
Other Structures: Finished RV Port, Kennel/Dog Run, Shed(s)
Ownership: Fee Simple
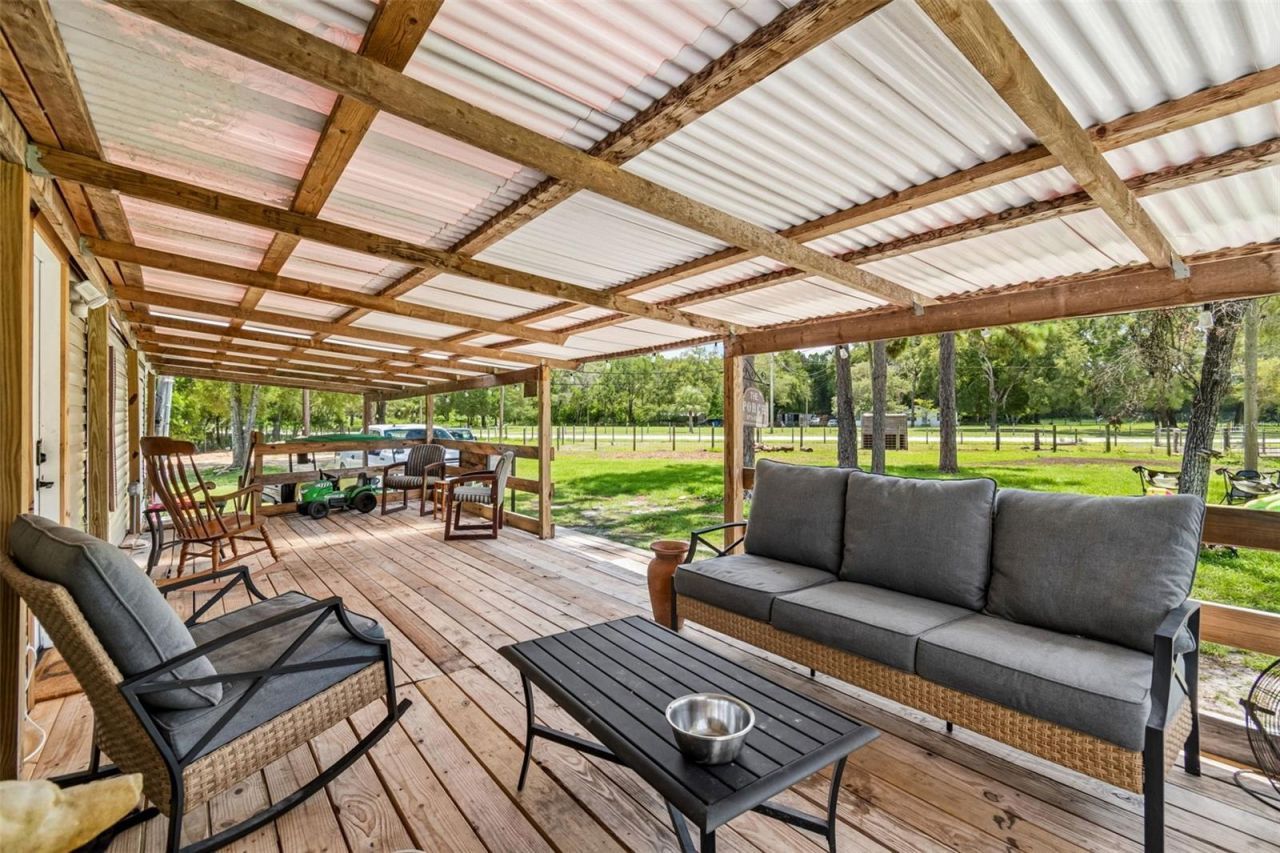
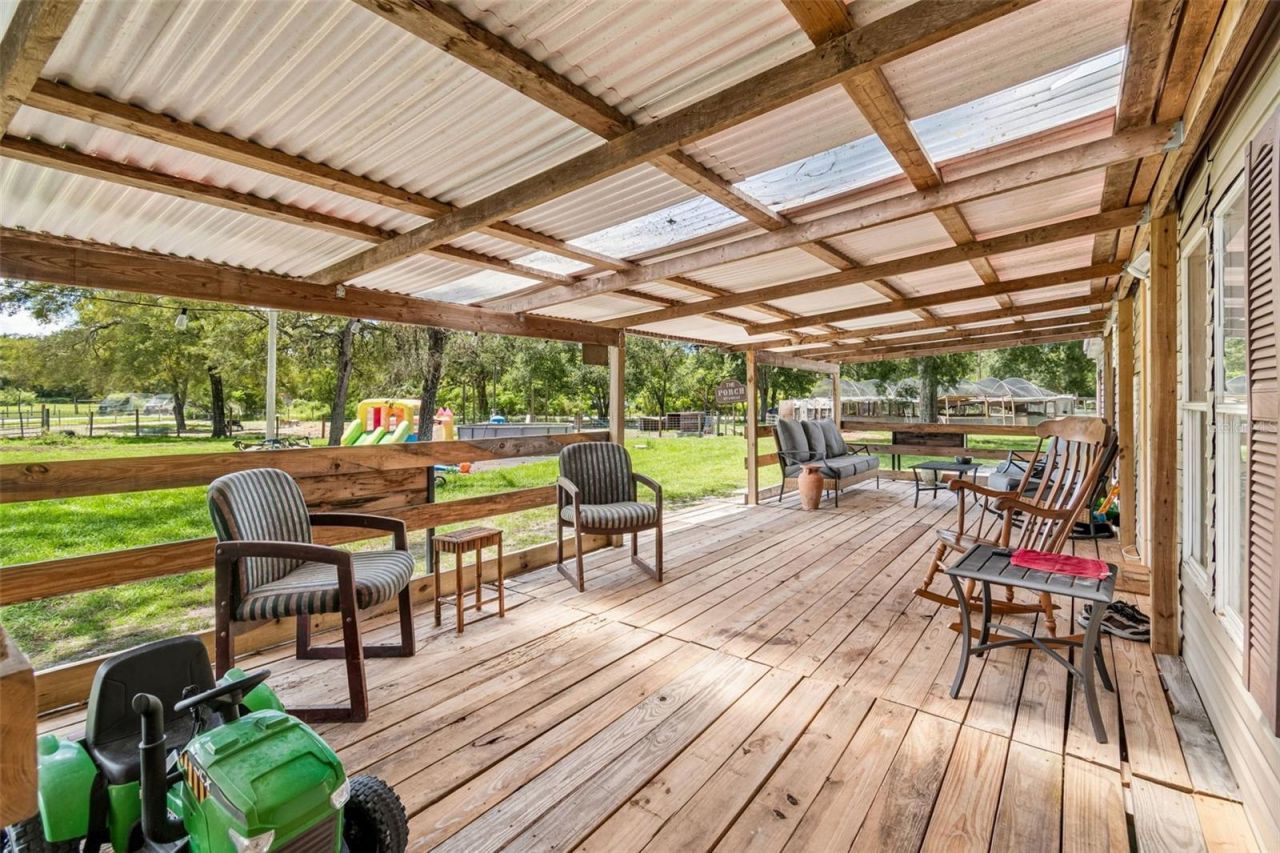
Patio/Porch: Covered, Front Porch, Rear Porch
Pets Allowed: Yes
Pool: Above Ground
Property Attached Y/N: No
Property Sub-Type: Manufactured Home
Security: Security Gate
Sewer: Septic Tank
Showing Instructions: Combination Lock Box, Farm Animals on Site, Gate Code Required, ShowingTime
Special Sale Provisions: None
Swimming Pool: Yes
Utilities: BB/HS Internet Available, Electricity Available
Vegetation: Fruit Trees
Water: Well
Water Access Y/N: No
Zoning: AR
Construction: Vinyl Siding

Room Sizes

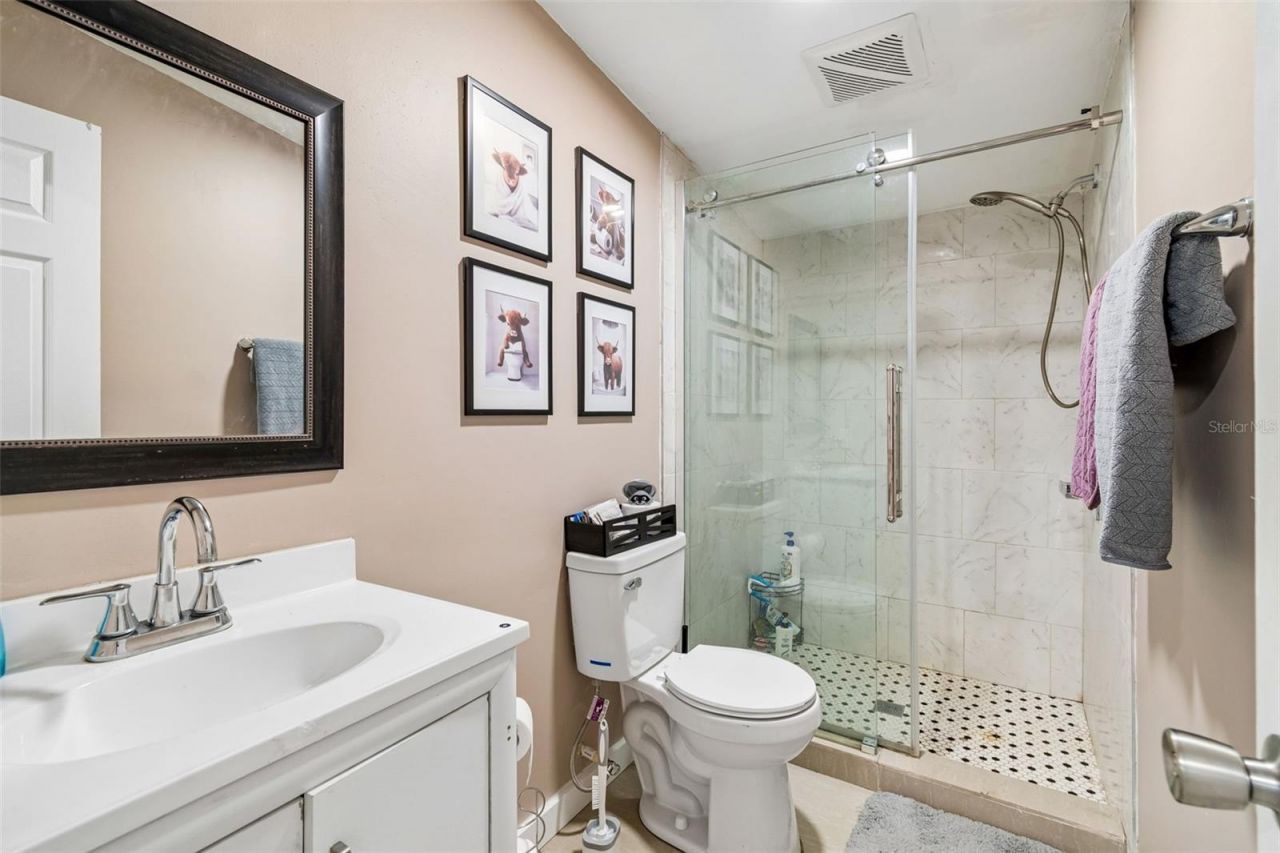
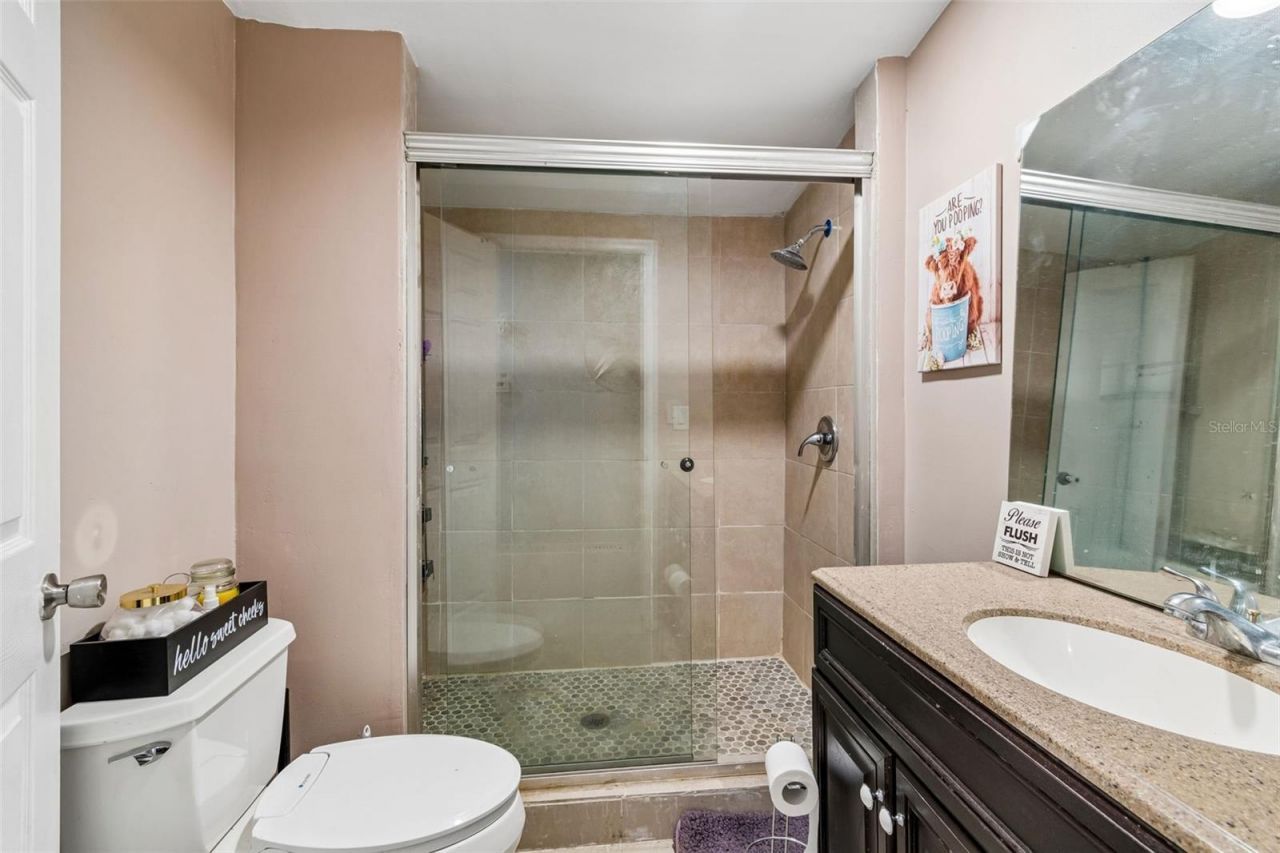
Primary Bathroom: 6x9
Bathroom 2: 6x8
Bathroom 3: 4x9
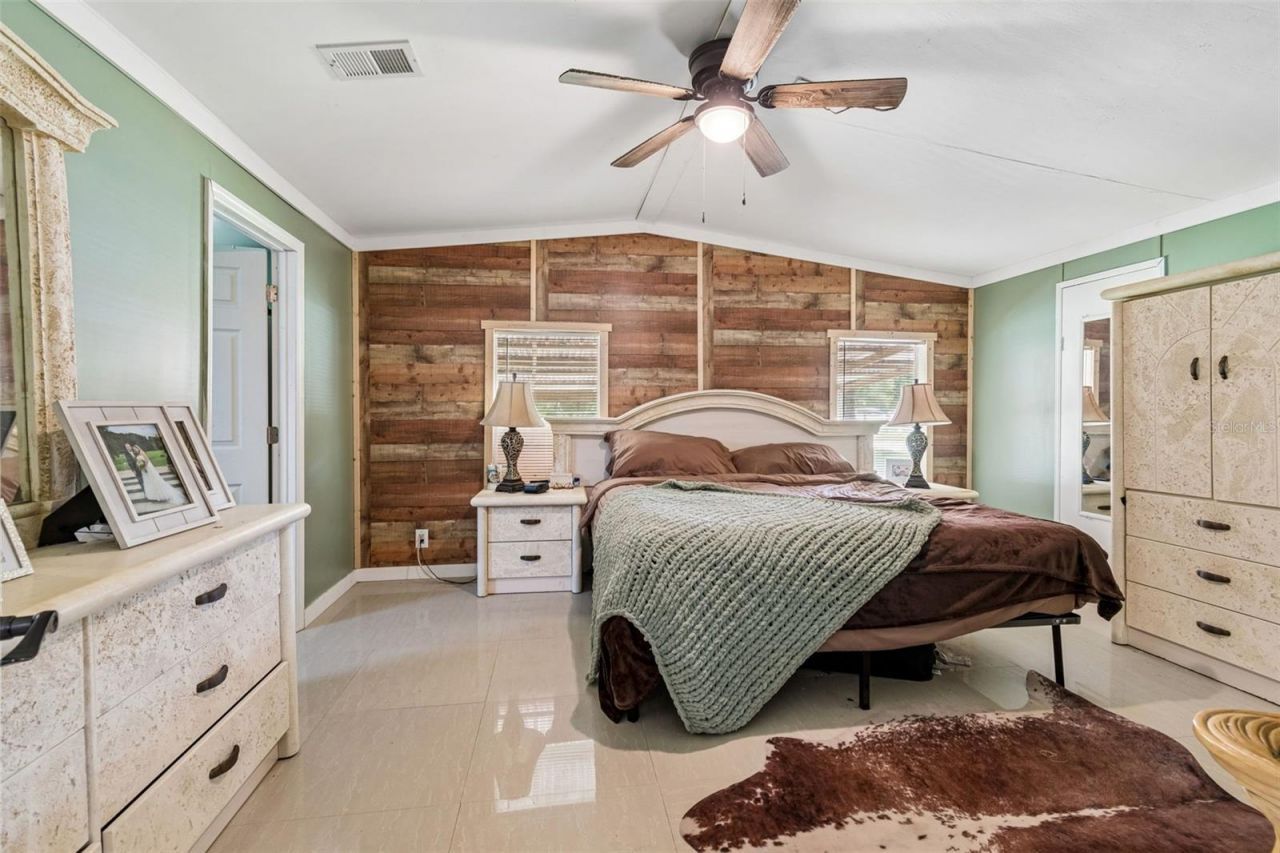
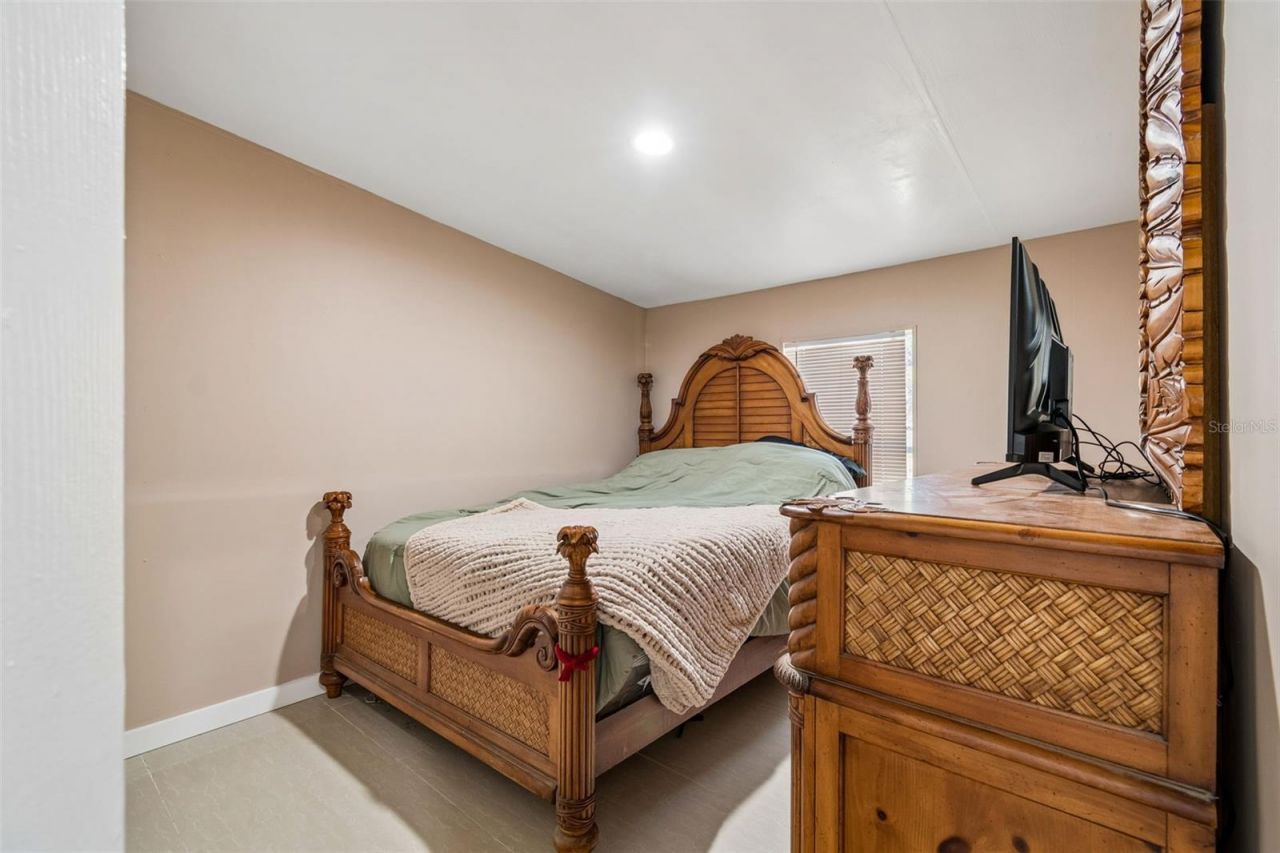
Primary Bedroom: 15x13
Bedroom 2: 10x12
Bedroom 3: 9x12
Office: 10x12
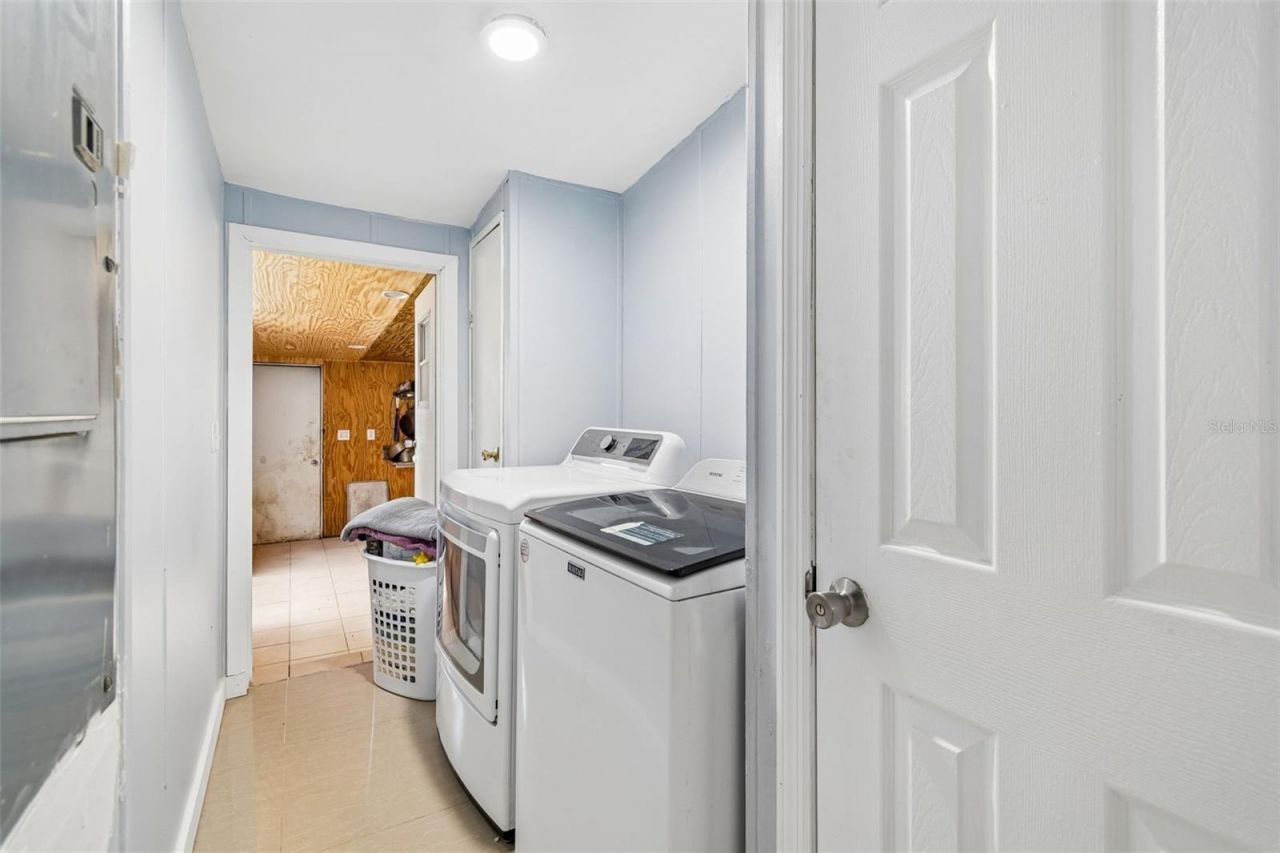
Utility Room: 9x13
Living Room: 14x15
Kitchen: 14x15
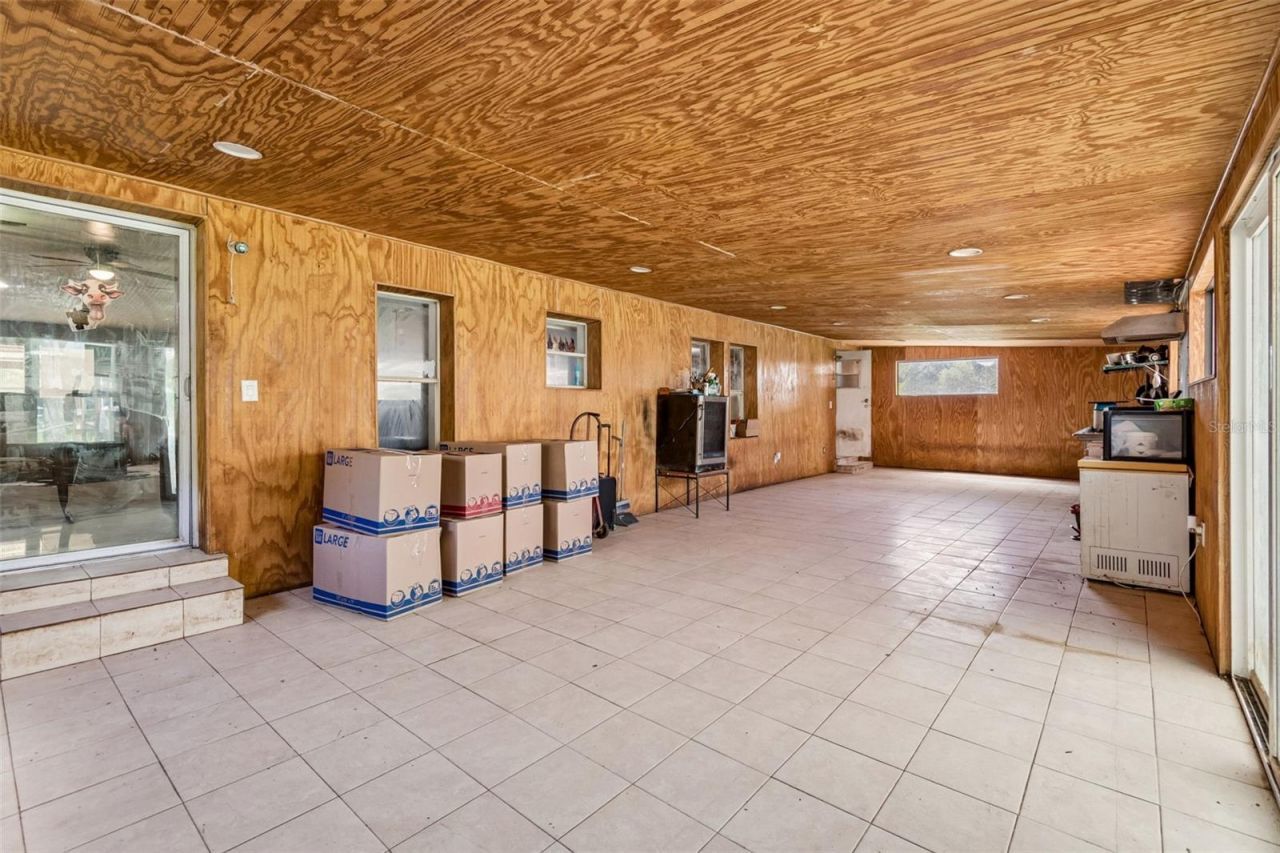
Bonus Room: 14x41

Local Schools

High School: Hudson High-PO
Middle School: Crews Lake Middle-PO
Elementary School: Mary Giella Elementary-PO

Neighborhood Information

Neighborhood Map

Neighborhood Hero

Neighborhood Highlights

Neighborhood Characteristics

Neighborhood Market Trend

Neighborhood Schools

Courtesy of

Agency Name: KELLER WILLIAMS TAMPA PROPERTIES
Agency Contact: 813-264-7754
Agent Name: Patrick Cummings

agent picture

Presented by

Agent Name: Dawn Goodson
Agent Phone: 561.676.6594
Agency Title: The Keyes Company
Request Info

IDX logo

Dawn Goodson
keyes.com
Agent Cell:
561.676.6594
Office Phone:
561.676.6594

Mortgage Calculator

%
years/fixed
yearly
yearly (est.)

Estimated Payment

$ 2,161.76 Principal & Interest $1,841.30 Property Tax $211.08 Homeowner's Insurance $109.38
Mortgage Logo

Login to My Keyes Account